
Roofing Contractor
Roofing an ADU in Los Angeles
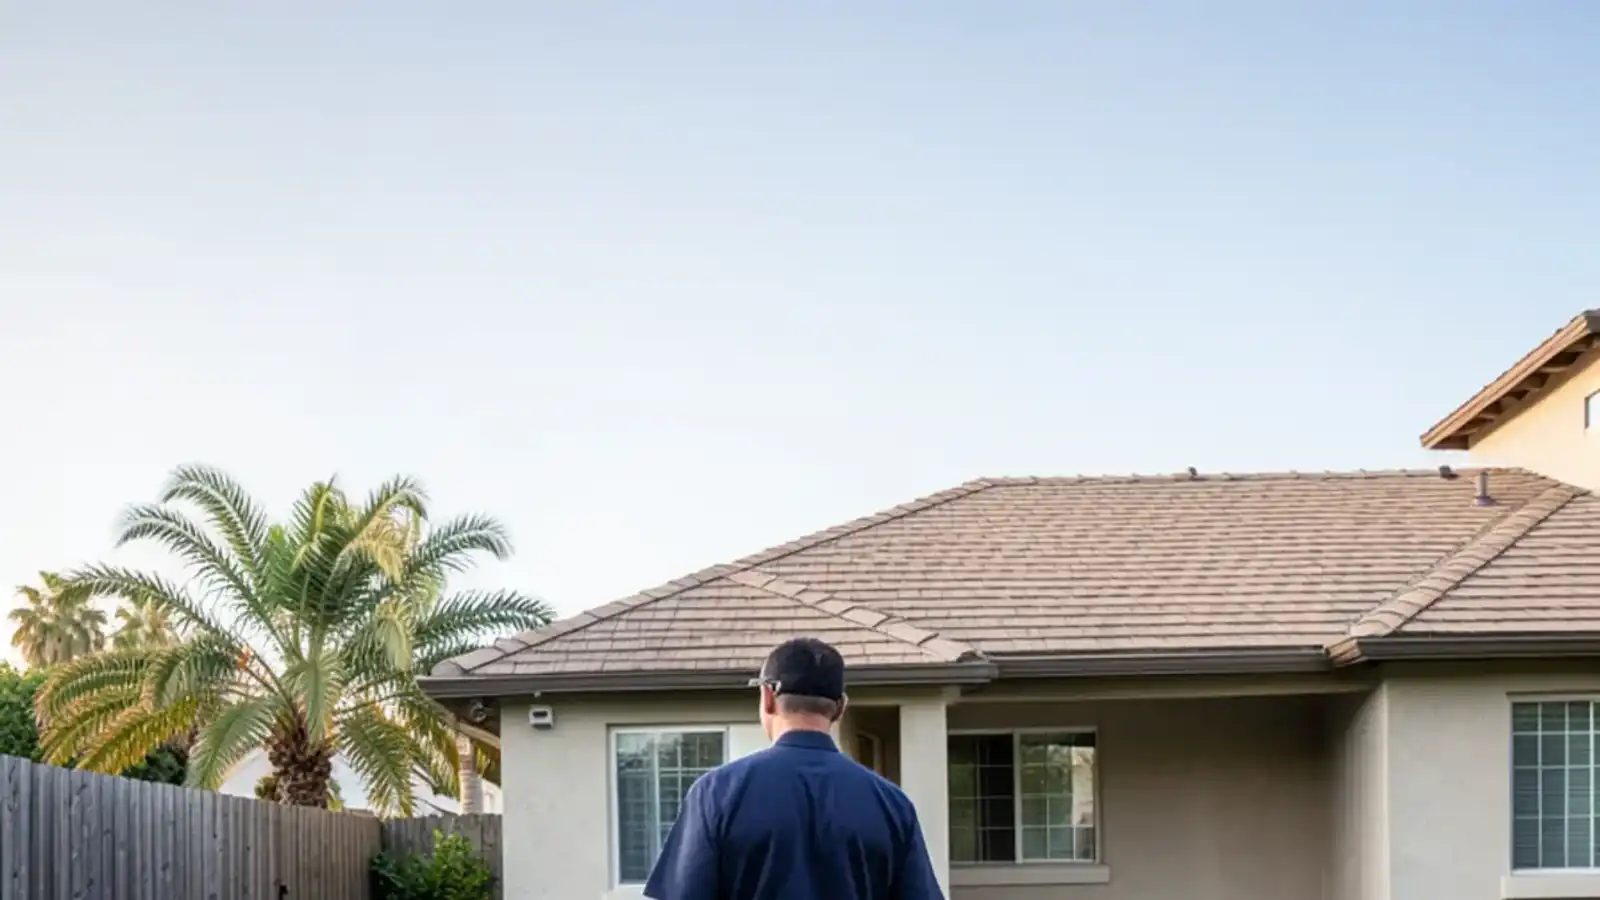
An ADU roof in Los Angeles is usually decided by slope first. Pitched units take shingle or tile, low-slope units take a membrane, and the hard part is tying the new roof into the main house without a leak at the joint. Cool-roof and fire rules apply too, so plan them early.
- ★ 4.9 on Google · 69 reviews
- Same-day or next-day bookings
- Based in Van Nuys, CA
Published and updated November 3, 2026 · By the Clear Shield Roofers team, Van Nuys, CA
On this page
- Tying the ADU roof into the main house
- Garage conversion roofs: keep, repair or replace
- Cool roof, fire and permit rules to raise early
- Does a new detached ADU need solar, and what does that mean for the roof?
- What do working roofers say about ADU roof trade-offs?
- What we ask on an ADU roof visit
- Drainage on a small, single-slope roof
- Getting your ADU roof planned
- Common questions
Slope decides almost everything on a backyard unit. Many ADUs are built with a shed roof or a low pitch to keep height down and costs in line. The slope you end up with narrows the material list before color or budget even come up.
| Roof shape | Usual covering | Watch for |
|---|---|---|
| Steeper pitch (above 2:12) | Asphalt shingle, concrete tile or metal | Matching the house, wind lift at edges |
| Low slope (2:12 or less) | Fully adhered membrane or built-up system | Ponding, drain placement, seams |
| Single-slope shed | Either, depending on pitch | All the water exits at one edge |
Ask your designer for the slope early. We would rather price the right system now than see a mismatch fail in the first winter. Rain in Los Angeles is concentrated from December through March, so a weak seam on a new unit tends to show itself fast.
Tying the ADU roof into the main house
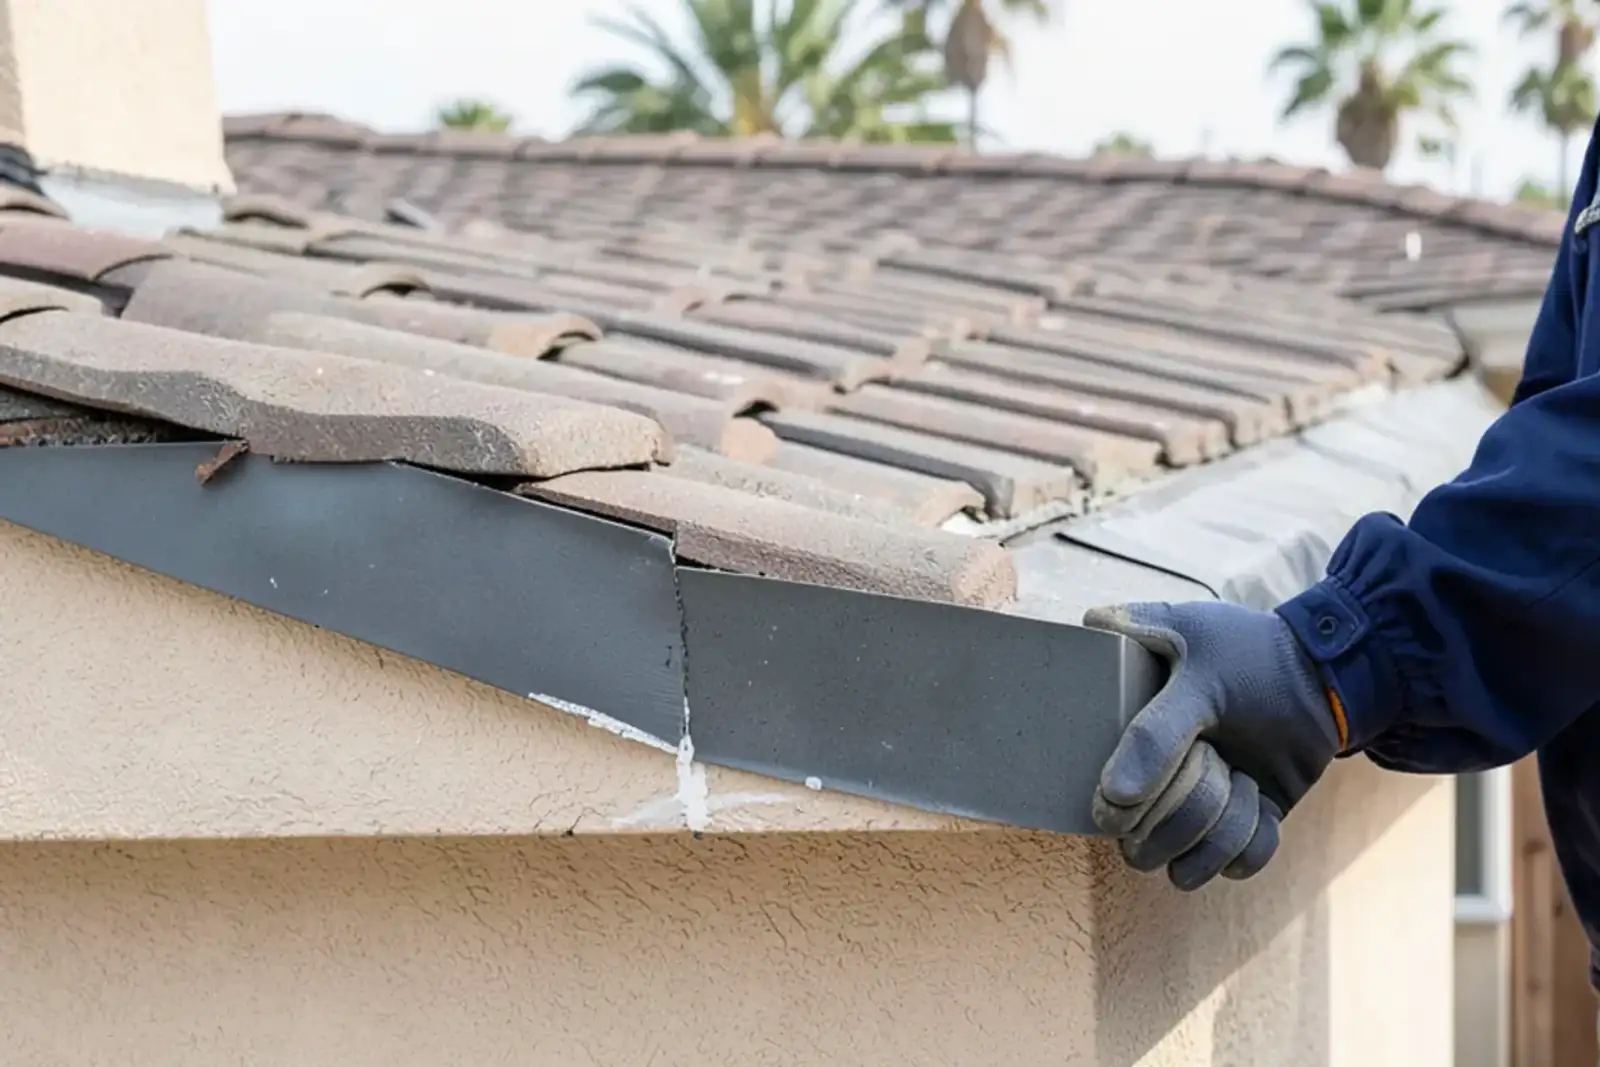
The tie-in is where ADU roofs leak. Wherever a new roof meets the old house wall, a roofline or a second story, flashing has to carry water out and away. Done wrong, the stucco stays wet and the leak shows up months later inside the old house, not the new one.
Three things we check at a tie-in:
- Step flashing woven into each course, not a bead of sealant
- Counterflashing set into the wall, not stuck to the face of the stucco
- A clear path for water so it does not dump onto the lower roof in a sheet
New work also touches old work. If the main roof is already tired, you may want to look at both together. Our new roof installation page covers how we approach a new roof from the deck up.
Garage conversion roofs: keep, repair or replace
A garage conversion has a roof that has already had years of weather. Before the walls close up, look at the attic side, because it is easier to see now than later.
- Check the age and compare it with the manufacturer's rated life
- Count the layers, since California's residential code does not allow a new roof over one with two applications
- Probe the decking for soft or stained boards
- Inspect the edges, where garage roofs often have thin overhangs and tired fascia
- Decide: repair, replace now or replace with the conversion
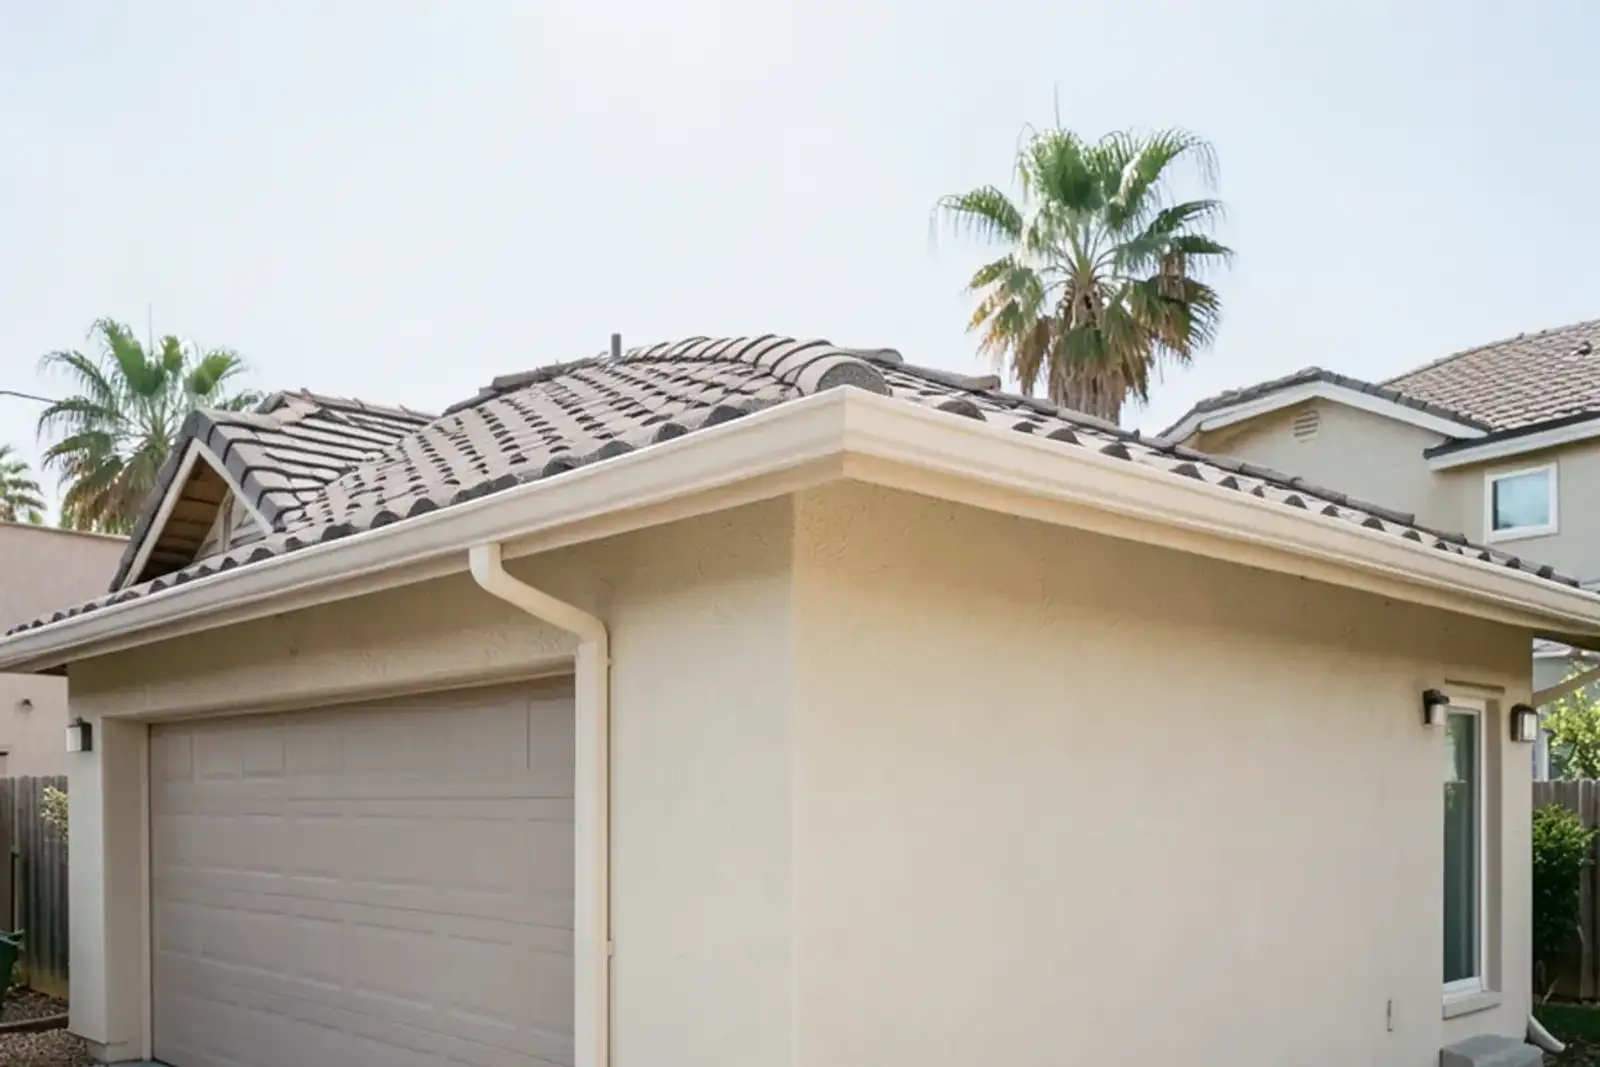
Converted garages often have older, shallower roofs than the house. In Burbank, Census ACS puts the median home at 1959, so a garage there may be that old, with decking to match. The Burbank page has more about older Valley roofs.
Cool roof, fire and permit rules to raise early
Rules arrive with the unit, not after it. A few apply to the roof:
- Cool roof: a replacement covering more than half a roof in Los Angeles must use a cool-roof-rated product, and the rules depend on slope and climate zone. New buildings may be treated differently from re-roofs, so ask your designer which applies. Use the California Energy Commission's lookup for your zone.
- Fire: the City of Los Angeles prohibits wood shake and wood shingle coverings, and a Class A covering is required in a Very High Fire Hazard Severity Zone. Check your address on CAL FIRE's viewer.
- Permit: the ADU itself needs permits, and the roof is usually part of those plans. Cities run their own building departments, and the contract should name who pulls each permit.
An LADWP residential customer may qualify for a cool roof rebate of $0.20 to $0.60 per square foot by SRI tier. It needs a CRRC product ID and an application within 12 months of purchase, and funding is limited. Check ladwp.com/crp first.
Does a new detached ADU need solar, and what does that mean for the roof?
Possibly, for a new detached unit. The California Energy Commission says a new, detached ADU is treated as a newly constructed building under the Energy Code, which brings the single-family new-construction requirements, including solar. A garage conversion or an attached addition is treated differently, and in some cases the solar can be added to an existing system on the main house. Your designer and building department decide which applies.
For the roofer, the point is layout. Solar wants clear, well-oriented roof area with few vents and penetrations, and the roof covering under the panels has to outlast them. Raise it before the framing is set, not after. We would also check that vent pipes, skylights and the tie-in do not eat the space panels will need.
What do working roofers say about ADU roof trade-offs?
Here is the honest view, trade-offs included.
Match the house or pick the right system? A matching shingle keeps the yard looking like one property. A low-slope unit can only take a shingle if the pitch allows it, so the honest answer is sometimes a membrane in a color that sits quietly behind the house.
Roof the unit now, or with the house? Doing both together can simplify the tie-in and let one crew handle one flashing detail. If the main roof still has years left, a staged plan with a good tie-in can be the more sensible choice.
Cheapest covering, or the lowest repair bill later? A small unit is easy to overlook, but its roof is the same weather barrier as the house. A bargain system with thin flashing tends to cost more when it leaks into finished interior work.
Size the gutters for a one-sided roof. A shed roof dumps a large share of water in one place. Our cool roofing page covers lighter surfaces for a small, sunny unit.
What we ask on an ADU roof visit
We look at drawings if you have them and the yard if you do not. Our questions come in a fixed order, because each answer limits the next:
- What slope is the framing set to?
- Where does the water leave the roof, and is there room for a gutter and downspout?
- Will the unit be re-roofed alongside the house or on its own?
- Is the roof expected to carry solar later?
- Is the unit visible from the street, in an HOA or in a design-review area?
A Van Nuys reviewer describes us walking them through the pros and cons of different roof types so they could choose for their home and budget. We do the same for a unit: samples, tradeoffs and a written estimate.
Drainage on a small, single-slope roof
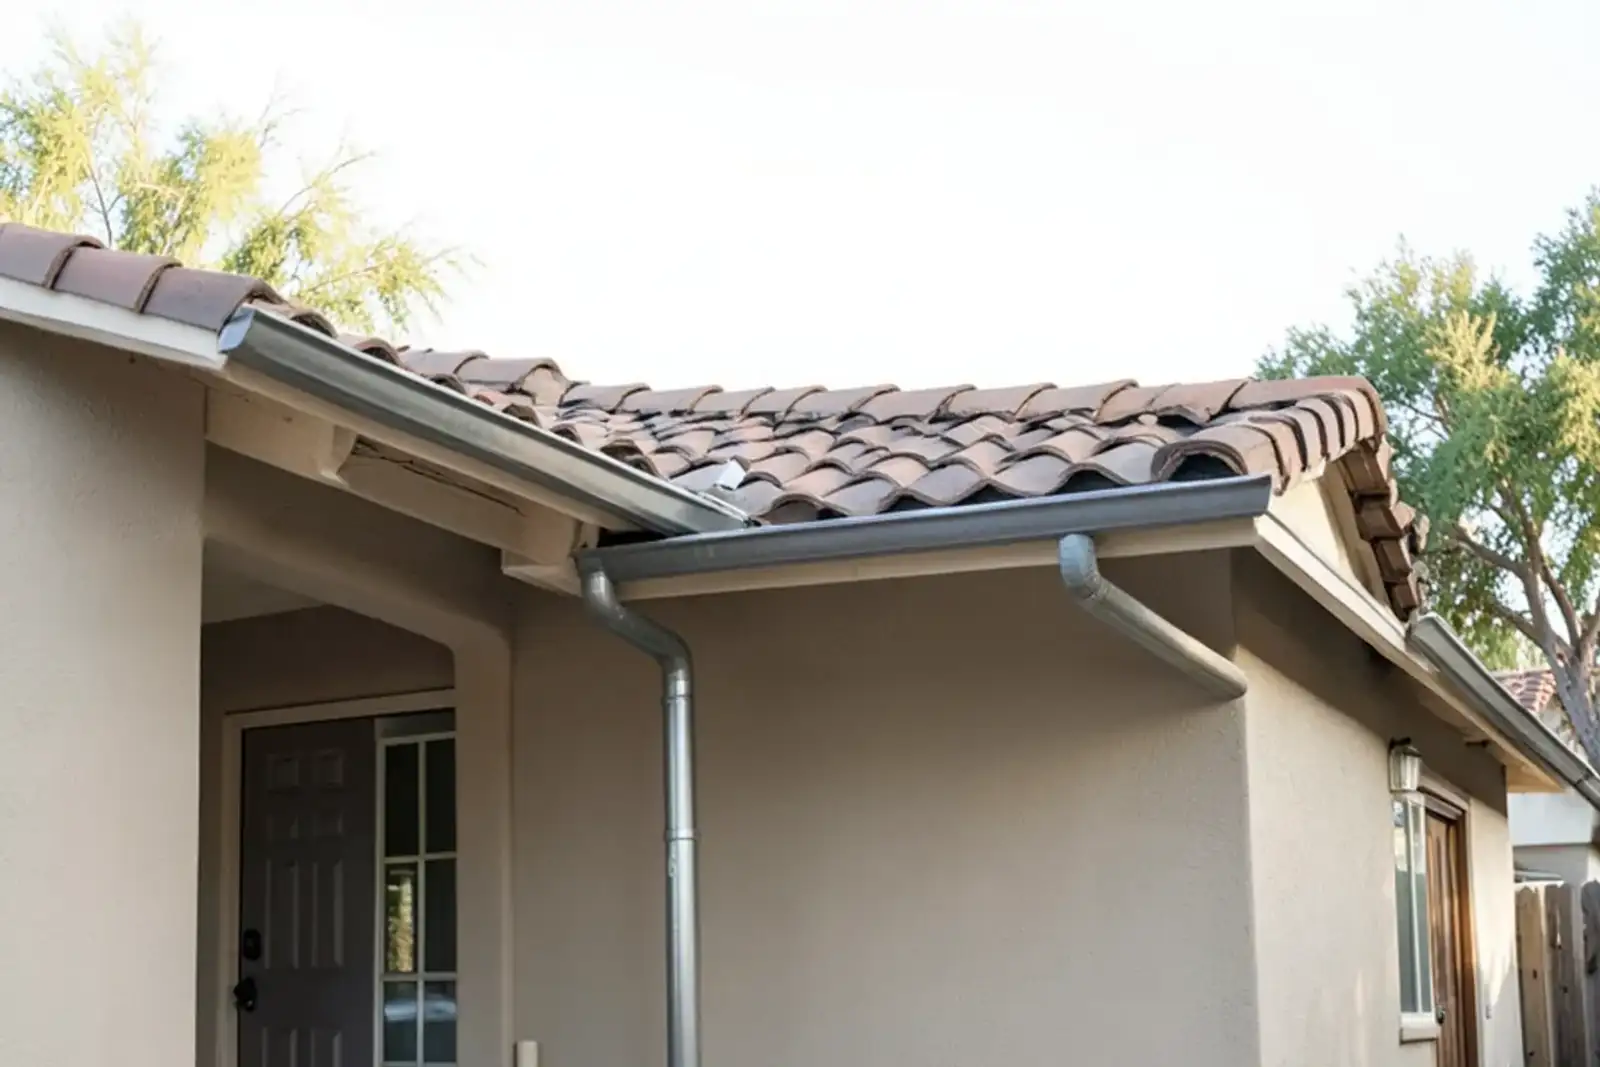
Small roofs shed a lot of water to one edge. Without a gutter, that water lands on a path, a fence line or the neighbor's side. With a gutter, it needs a place to go.
A shed roof also puts all its runoff on one wall, which can stain stucco and splash mud if the ground is bare. Plan the downspout early. Send it to a drain, a planter or a splash block that points away from the foundation. A good roofing contractor in Los Angeles will put the water plan on the same page as the roof plan, so the finished unit stays dry on both sides.
Getting your ADU roof planned
Send us the slope, the framing stage and where the unit sits relative to the house, and we will say what we would check at the first visit. Our roof permits page explains how permit questions fit in. To talk it through, call (209) 563-1278 and we will set the earliest visit we can.
Quick answers
Does an ADU roof need to match the main house in Los Angeles?
Not by code, but a match often helps with appearance and, in some neighborhoods, with design review. Check any HOA or historic rules before you order materials. A close color and profile usually looks right, and a shed or low-slope unit may need a different system than the pitched house beside it.
Can a garage conversion keep the existing roof?
Often it can, if the roof is sound. That is the cheap option, but it is also the moment to check the age, the layers and the decking, since converting the room inside makes later repairs harder. If the roof is near the end of its life, replacing it during the conversion usually costs less than doing it later.
What roof works best on a low-slope ADU in Los Angeles?
A low-slope ADU roof, generally 2:12 or less, usually takes a fully adhered membrane or similar low-slope system rather than shingles, because shingles need slope to shed water. Drain placement and seam quality matter most. Ask the designer for the slope and the drain location before you pick a covering, and compare systems side by side in writing.
Should the roof be installed before or after the ADU walls are finished?
The roof is dried in as soon as the framing and sheathing pass inspection, long before interior finishes, because rain on open framing is costly. The tie-in flashing at the main house comes with it. Plan the order with your builder, and name who is responsible for the roof permit and inspection in each contract.
Sources
- California Energy Commission, general information on ADUs under the Energy Code
- CRRC, Los Angeles Green Building Code cool roof summary
- California residential code R908, reroofing (code mirror)
- LADBS, Express Permits information bulletin P/GI 2020-003
- LADWP Consumer Rebate Program, cool roof rebate
- NWS Los Angeles/Oxnard, 1991-2020 climate normals statement